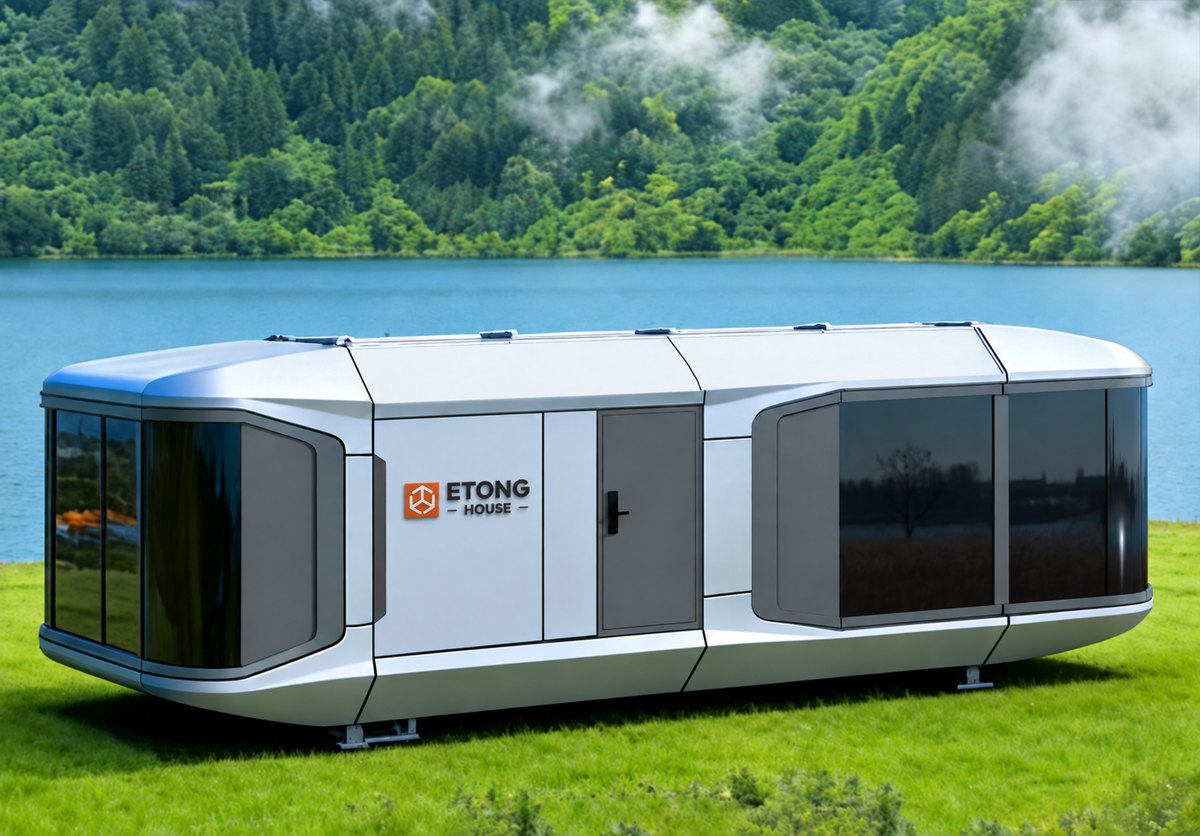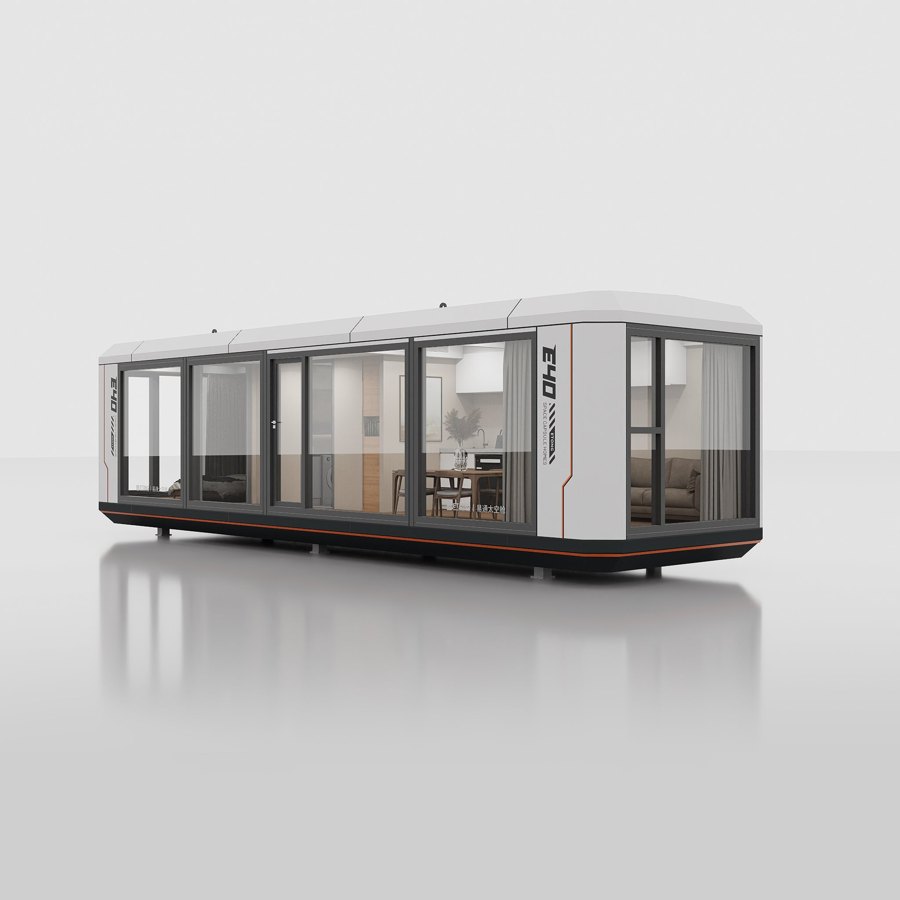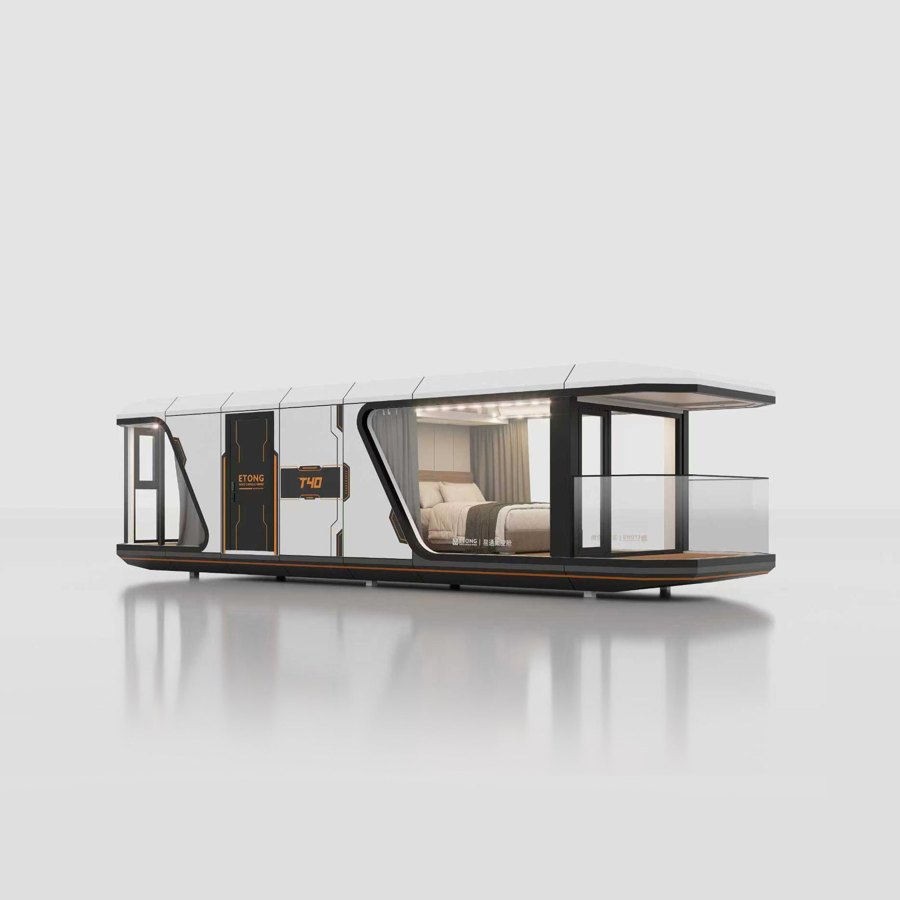
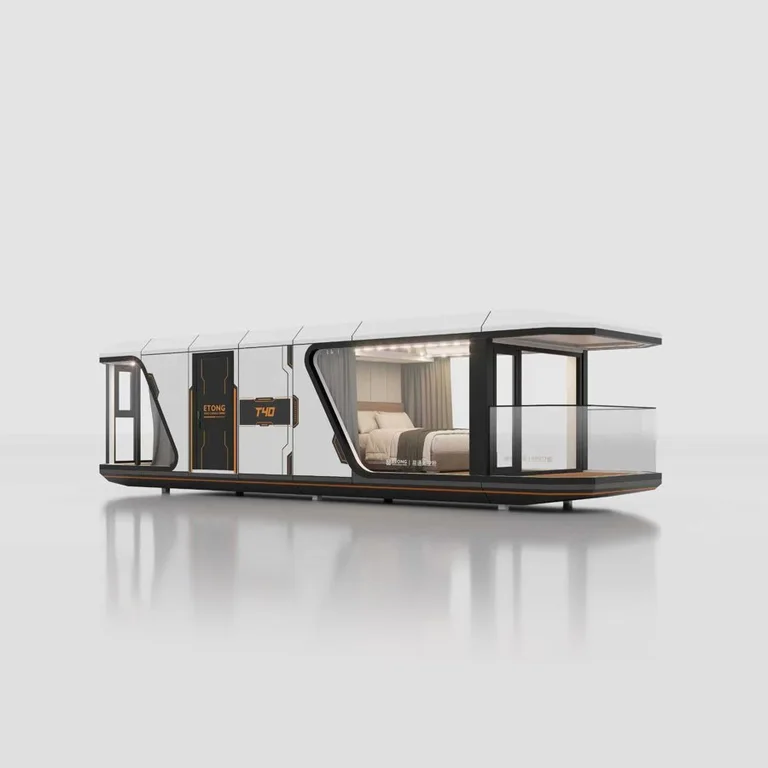
All models / T/V / T40
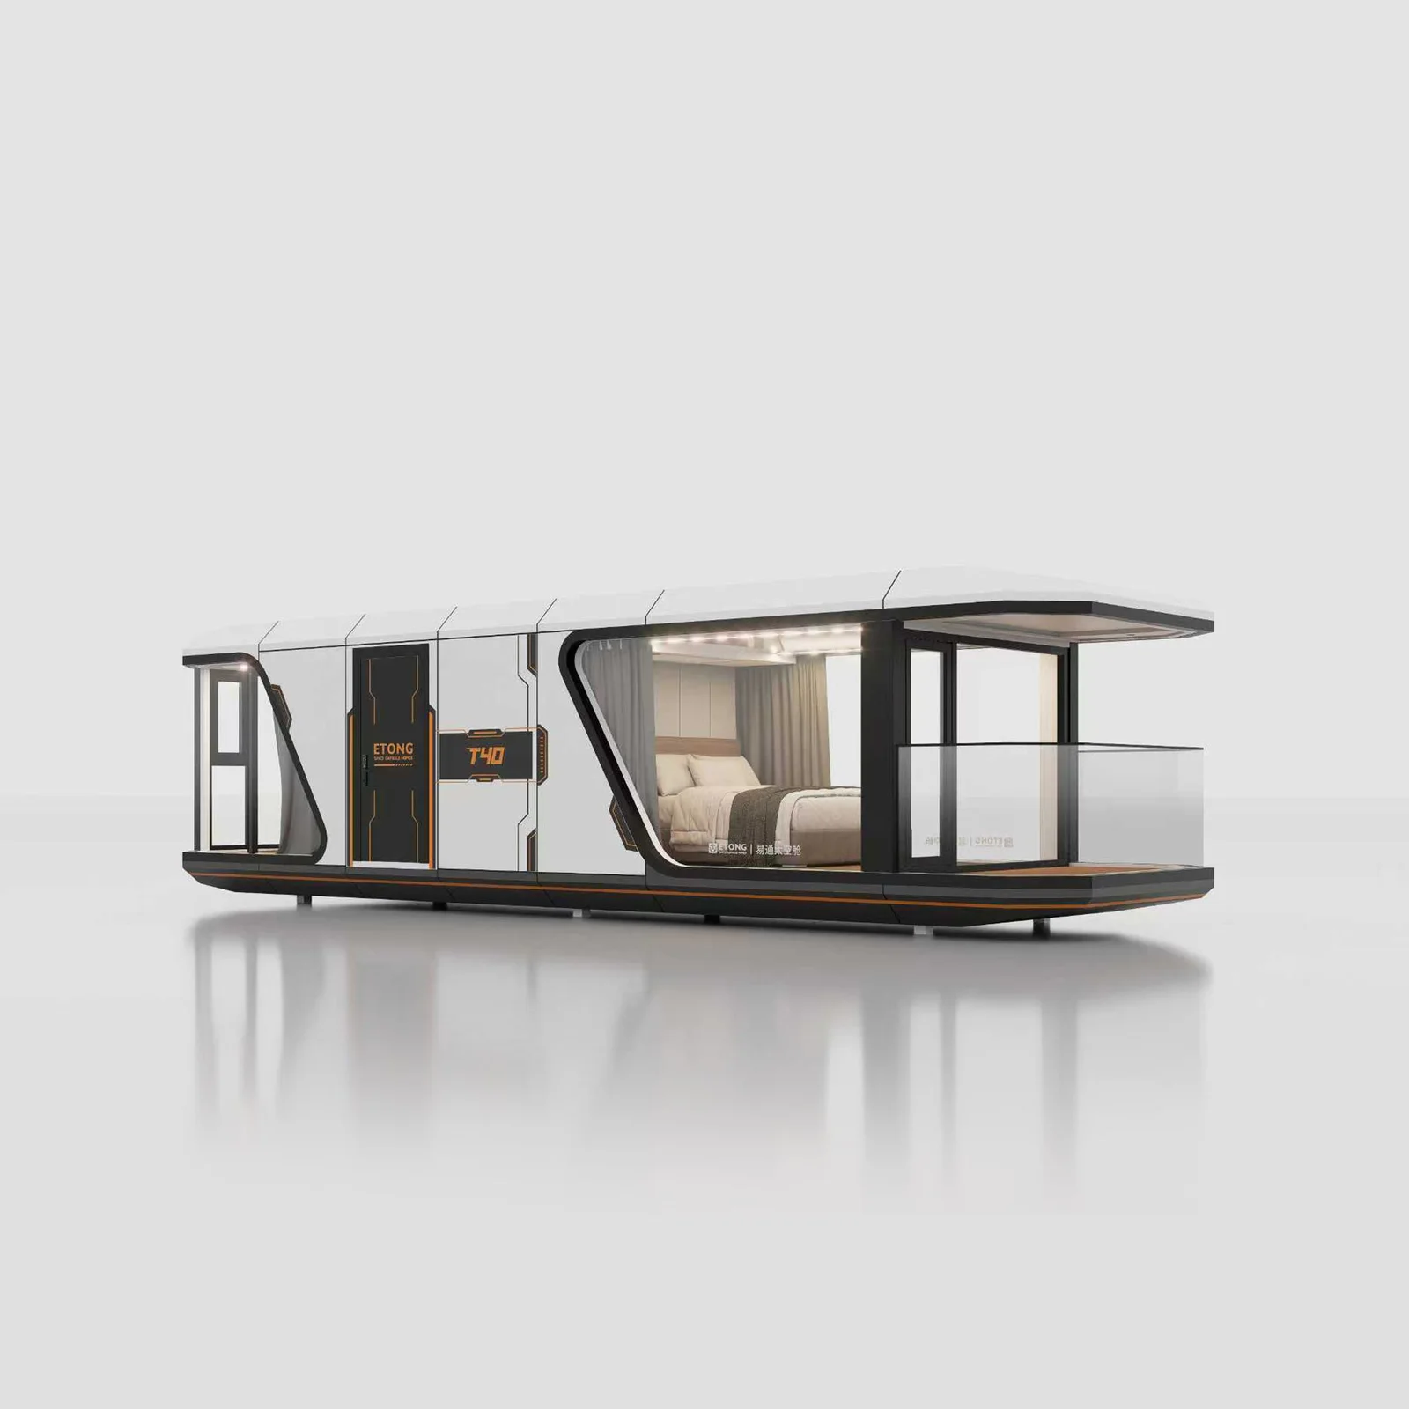
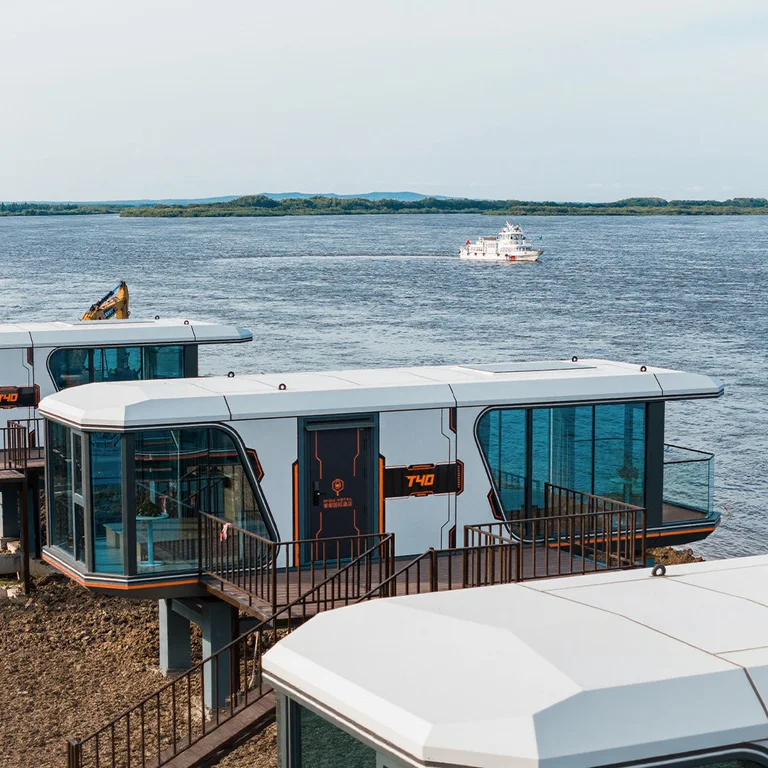
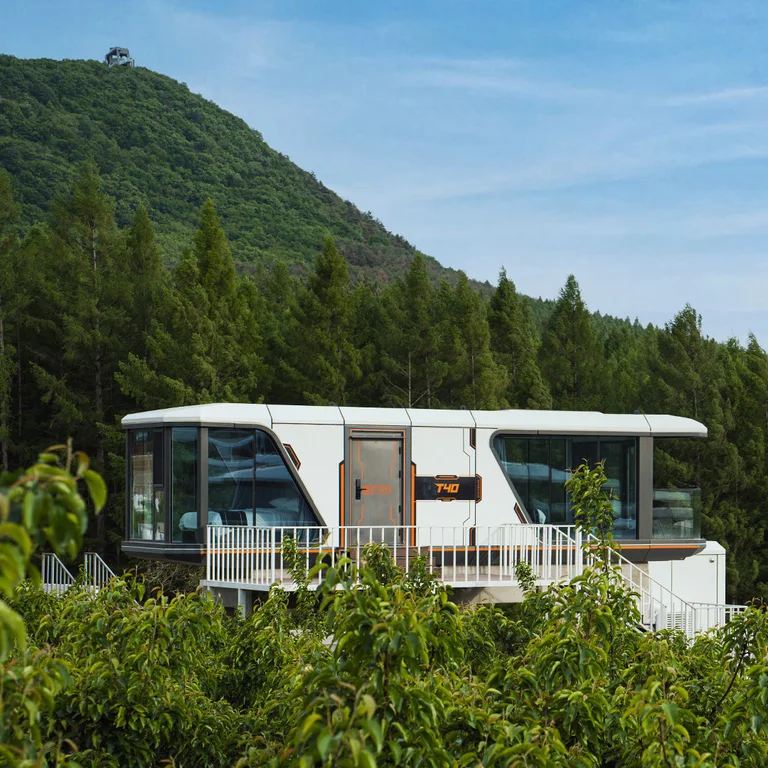
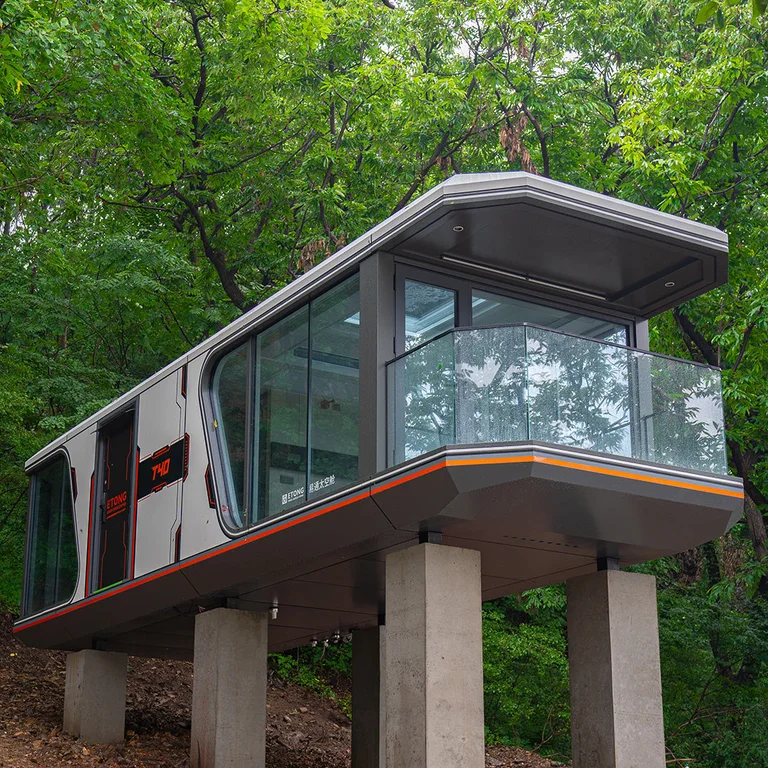
A short-stay layout with a sleeping area, bathroom and balcony.
Images illustrate the model and do not define included equipment.
Floor area: 37.92 m²408 ft² A short-stay layout with a sleeping area, bathroom and balcony.
Request the T40 specification to confirm finishes, bathroom and kitchen arrangements, equipment and available options.
Tell us the destination and delivery access. Transport, supports, utility connections and installation are reviewed for each project; local requirements also need to be confirmed.
Download model guide · English PDF