All models / MK / MK240-B
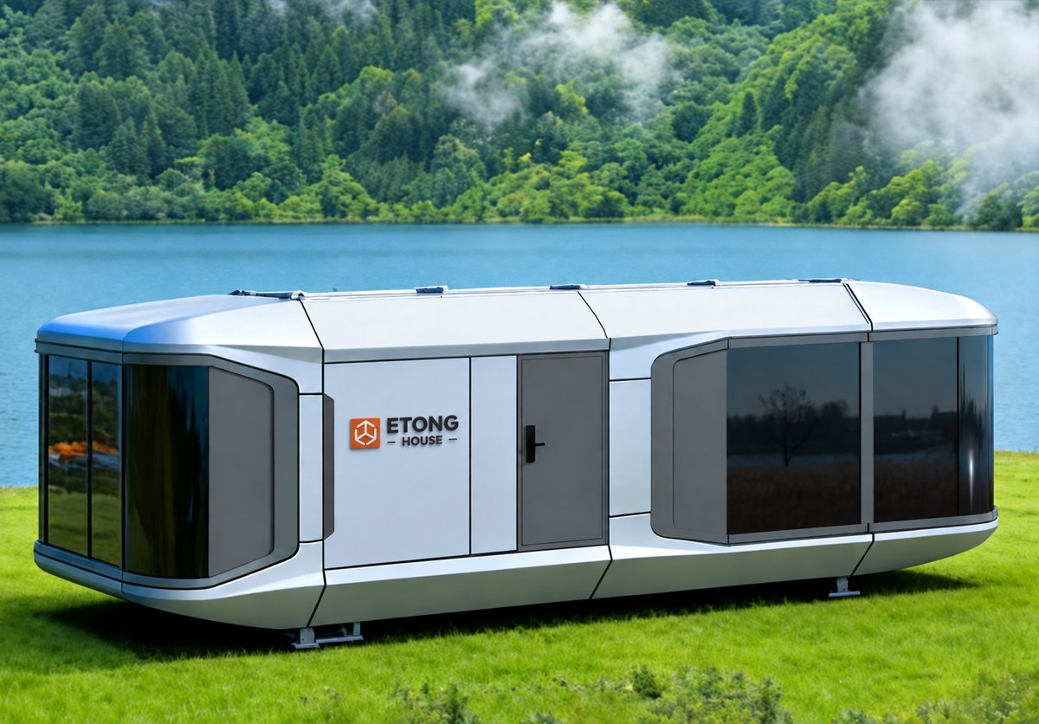
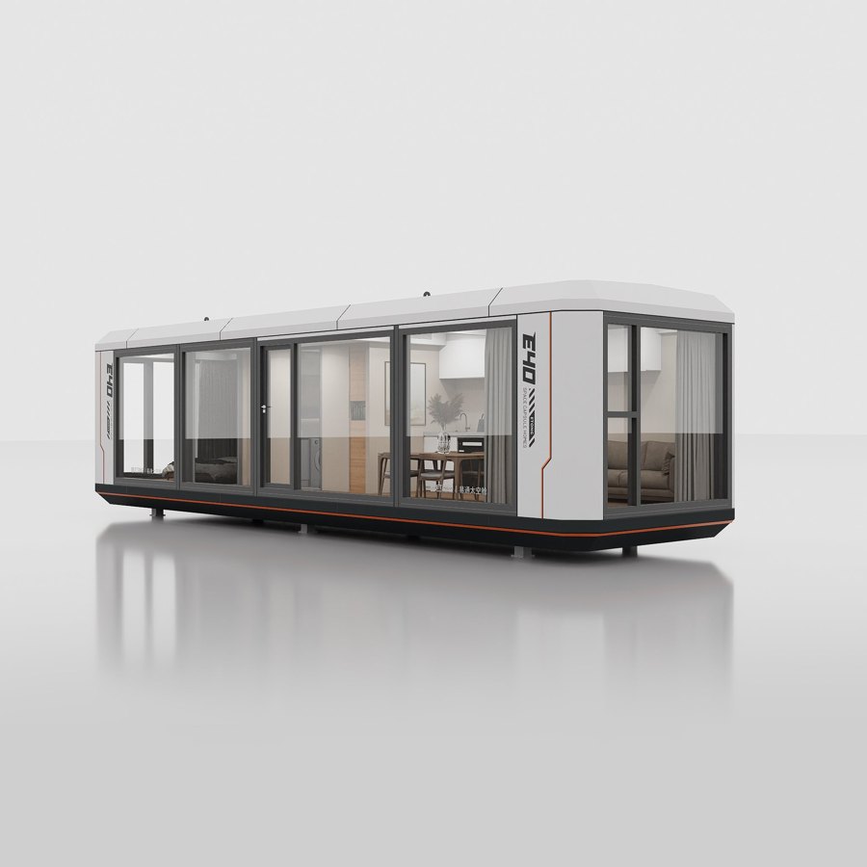
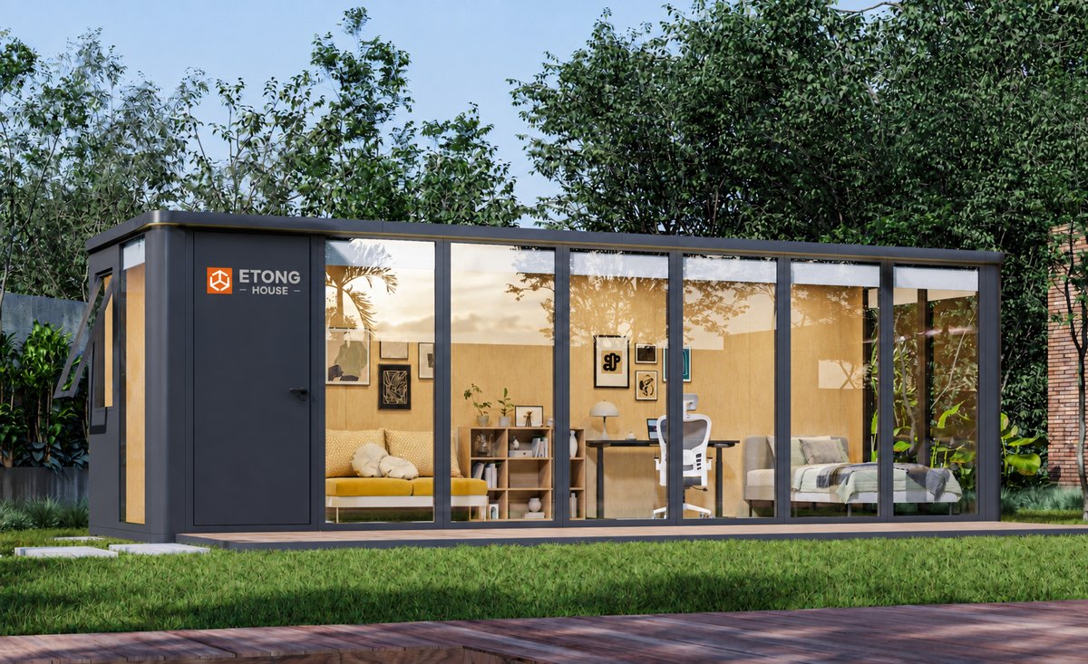
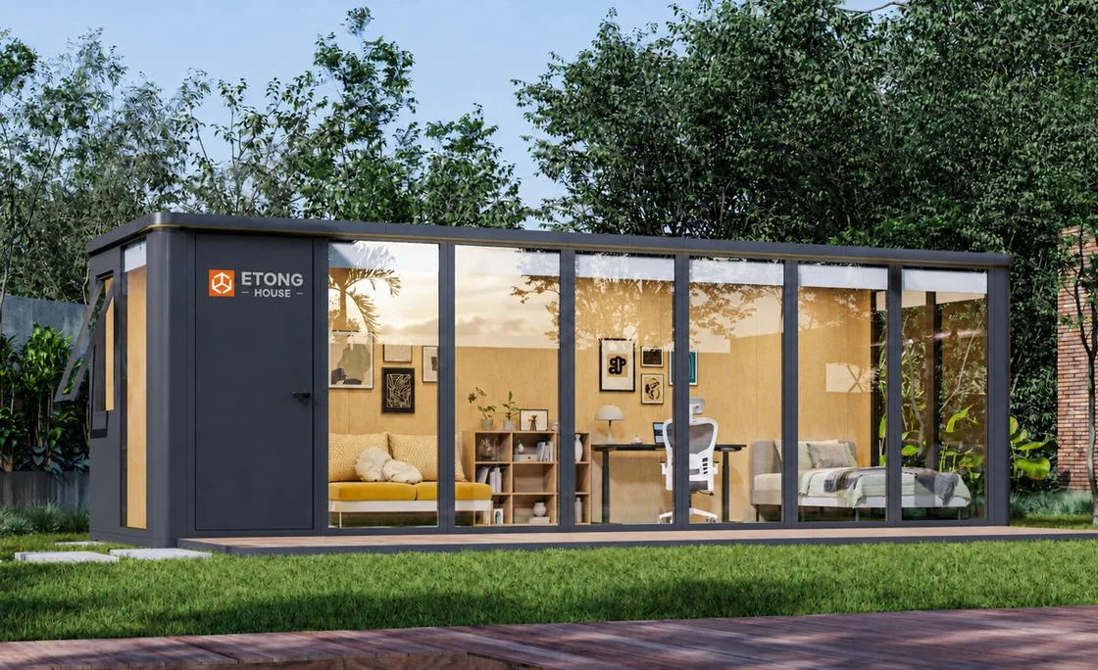
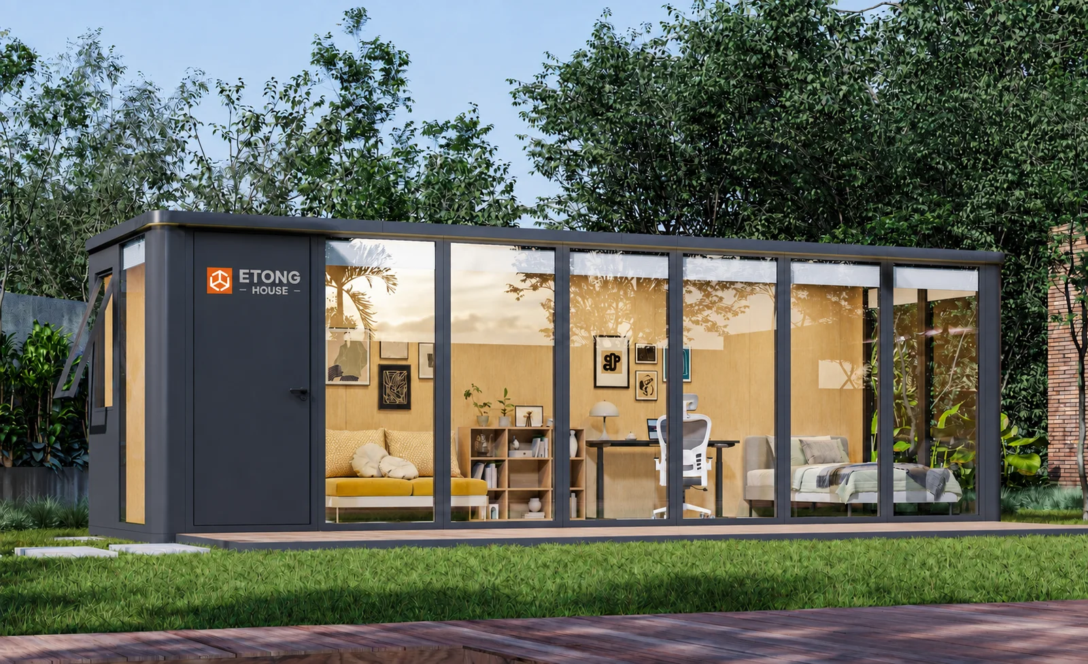
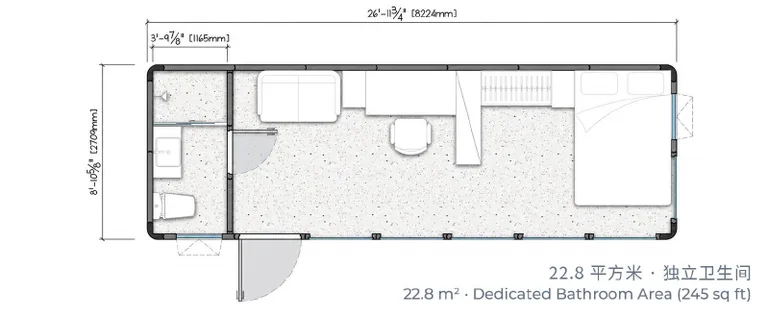
An expanded modular layout with a dedicated bathroom area.
Exterior image shows the series for reference. Refer to the model-specific floor plan for this bathroom configuration.
Floor area: 22.8 m²245 ft² An expanded modular layout with a dedicated bathroom area.
Request the MK240-B specification to confirm finishes, bathroom and kitchen arrangements, equipment and available options.
Tell us the destination and delivery access. Transport, supports, utility connections and installation are reviewed for each project; local requirements also need to be confirmed.
Download model guide · English PDF